

























Address
148 Carolina Wren Avenue, Moncks Corner, SC
Price
$ 454,900
Property Attributes
- MLS#26023815
- TypeSingle Family
- Listing Status Active
- CountyBerkeley
- CityMoncks Corner
- Area73 - G. Cr.-M. Cor. Hwy 17A-Oakley-Hwy 52
- NeighborhoodCypress Ridge
- Zip29461
- StyleTraditional
- Year Built2014
- Price$ 454,900
- Bedrooms5
- Full Bathrooms3
- Half Bathrooms1
- Sqr Footage3156
- Lot Size0.28 Acres
Data Source:
Charleston Trident MLS (CTARMLS)
Property Description
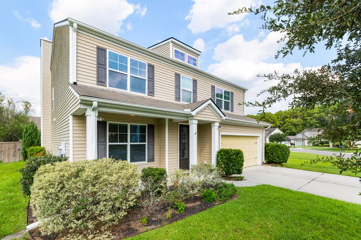
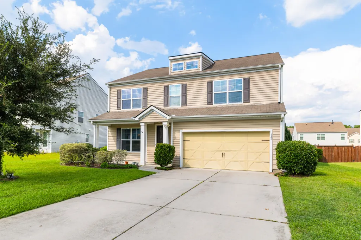
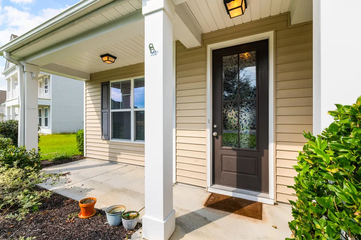
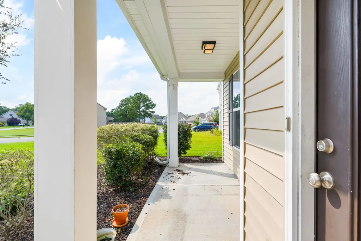
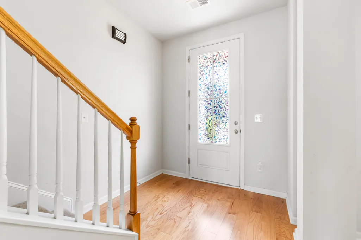
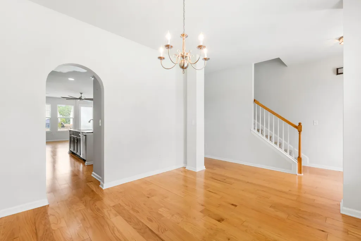
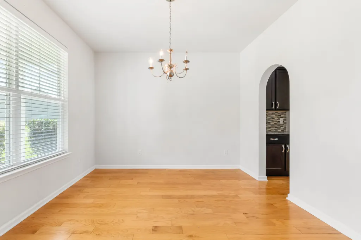
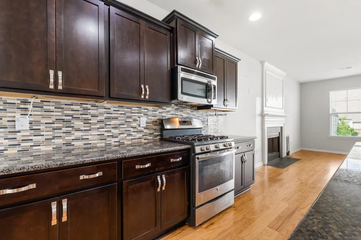
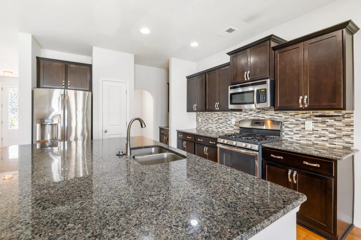
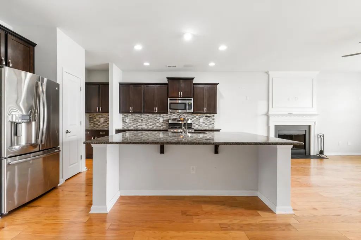
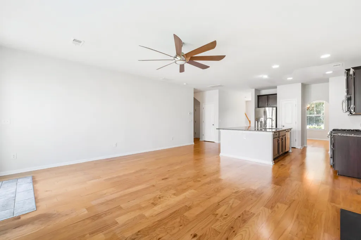
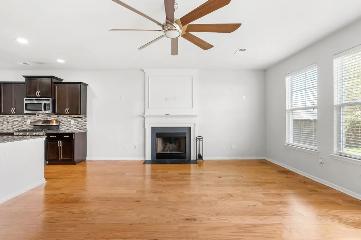
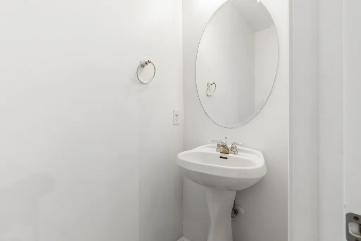
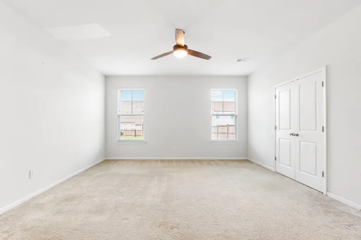
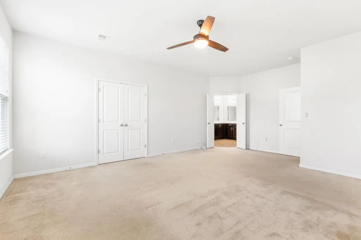
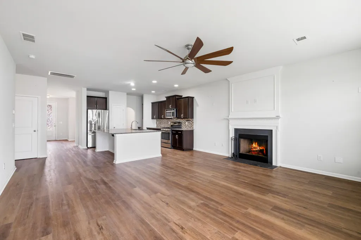
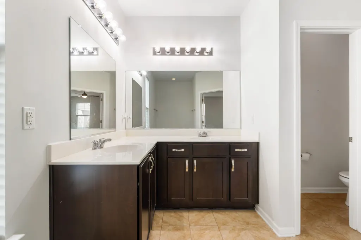
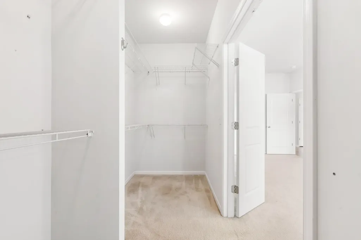
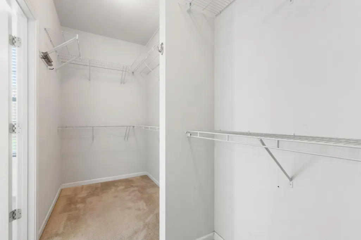
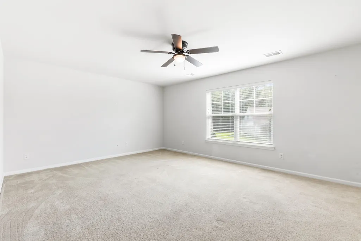
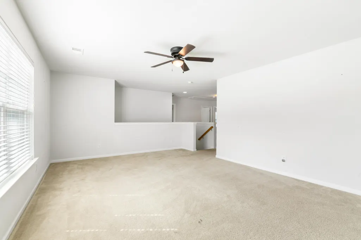
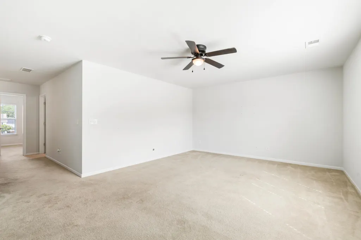
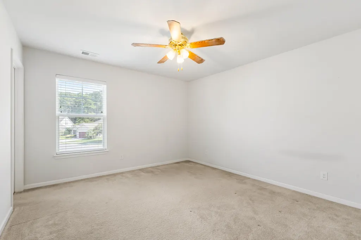
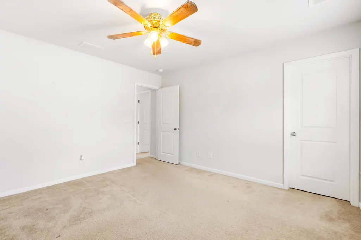
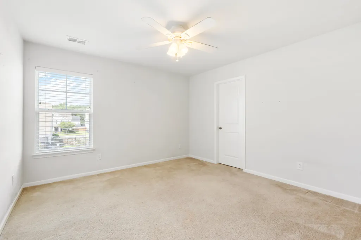
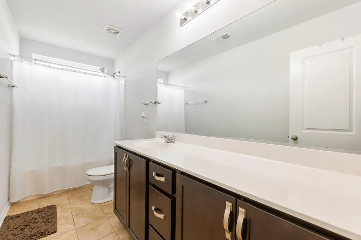
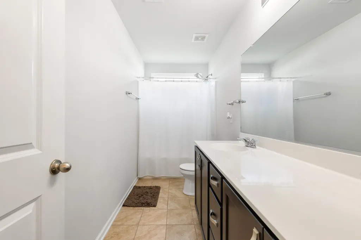
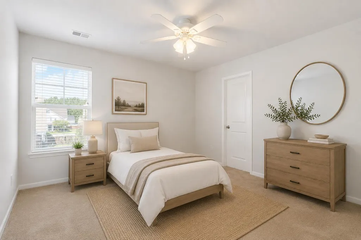
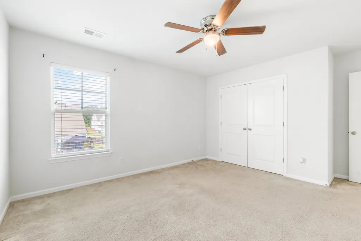
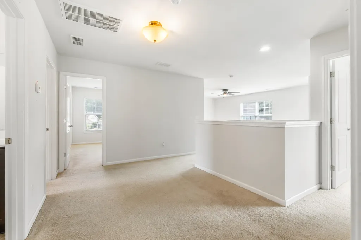
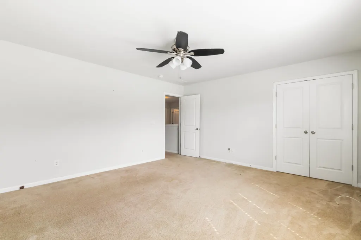
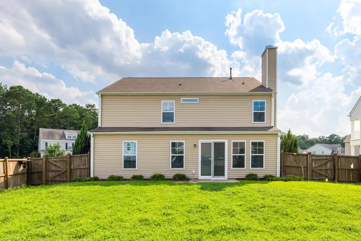
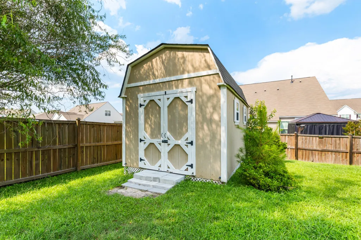
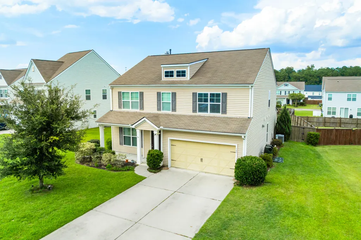
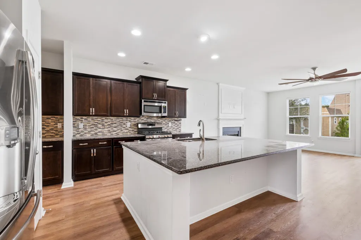
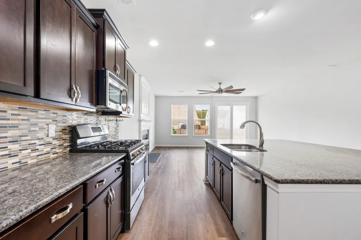
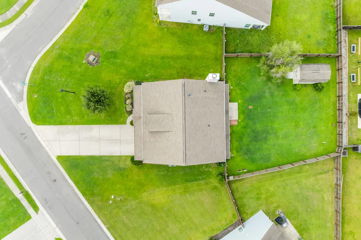
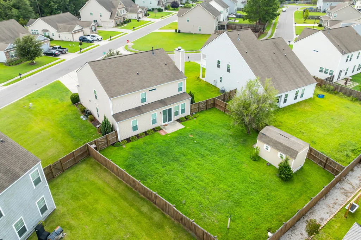
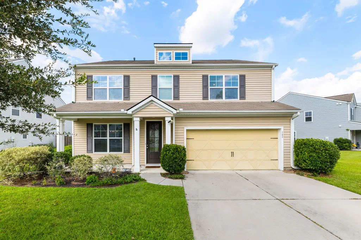
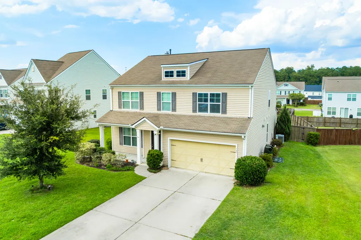
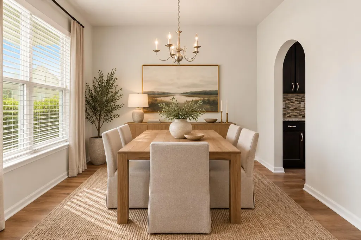
ASSUMABLE 6.2% VA LOAN! FIVE BEDROOMS | FIRST-FLOOR PRIMARY | CORNER LOT!Looking for more space without sacrificing comfort, style, or functionality? Welcome to 148 Carolina Wren Avenue, where generous living spaces, thoughtful design, and room to grow come together in this impressive 5-bedroom, 3.5-bath home!From the moment you step inside, you'll appreciate the spacious layout designed for both everyday living and effortless entertaining. The heart of the home is the oversized kitchen, featuring a massive center island, gas range, abundant cabinetry, and plenty of counter space. Whether you're hosting a crowd, preparing holiday meals, or enjoying a quiet morning coffee, this kitchen delivers!A convenient butler's pantry connects to the formal dining room, creating the perfect setup for gatherings of all sizes. The inviting main living area features a wood-burning fireplace, adding warmth and character to the space. Tucked away on the first floor, the expansive primary suite offers a private retreat with generous walk-in closets and a spacious ensuite bath featuring a soaking tub and separate shower. And the space doesn't stop there! Upstairs, a large, versatile loft provides the perfect second living area, media room, playroom, or home office. Four additional bedrooms and two full bathrooms offer incredible flexibility for guests, hobbies, or simply having a little extra breathing room. Outside, enjoy the benefits of a desirable corner lot spanning approximately .28 acres. The fully fenced backyard offers plenty of room for pets, outdoor entertaining, gardening, or creating your own backyard oasis. An additional storage shed provides convenient space for lawn equipment, tools, and seasonal items. With FIVE bedrooms, THREE AND A HALF bathrooms, a first-floor primary suite, multiple living areas, an oversized kitchen, and a spacious fenced backyard, this home offers the flexibility to fit a variety of lifestyles. PLUS, an assumable VA loan at 6.2% offers an additional financing opportunity! If you've been searching for a home that gives you room to spread out, entertain, work from home, and enjoy everyday living, 148 Carolina Wren Avenue deserves a spot on your must-see list.
| Elementary School | Middle School | High School |
|---|---|---|
| Whitesville Elementary School | Berkeley Middle School | Berkeley High School |
| Price History | |
|---|---|
| 8/21/2026 | Listed $464,900 |
| 9/7/2026 | 2$454,900 |
General Features
| County | Berkeley |
|---|---|
| Property Type | Residential |
| Subdivision Name | Cypress Ridge |
| Status | Active |
| Directions | Take I-26 To Exit 199b Toward Moncks Corner Onto Us-17a. Continue Straight, Then Turn Right Onto Cypress Forest Drive. Take The Third Turn Onto Carolina Wren Avenue. The Home Will Be On The Left At 148 Carolina Wren Avenue. |
| High School | Berkeley |
| City | Moncks Corner |
| MLS Area | 73 - G. Cr./M. Cor. Hwy 17A-Oakley-Hwy 52 |
| Lot Size Units | Acres |
| Lot Size Square Feet | 12196.8 |
| Elementary School | Whitesville |
| Middle/Junior High School | Berkeley |
| Building Area Units | Square Feet |
| Standard Status | Active |
| Utilities | BCW & SA,Berkeley Elect Co-Op,Dominion Energy |
| Sewer | Public Sewer |
| Heating | Central |
| Cooling | Central Air |
| Roof | Architectural |
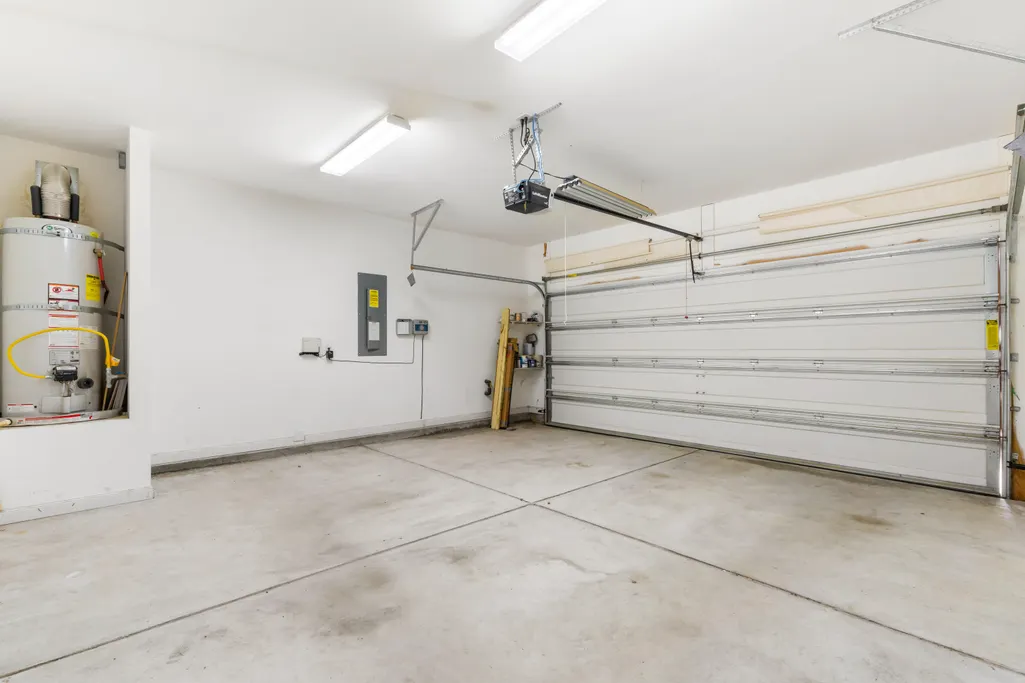
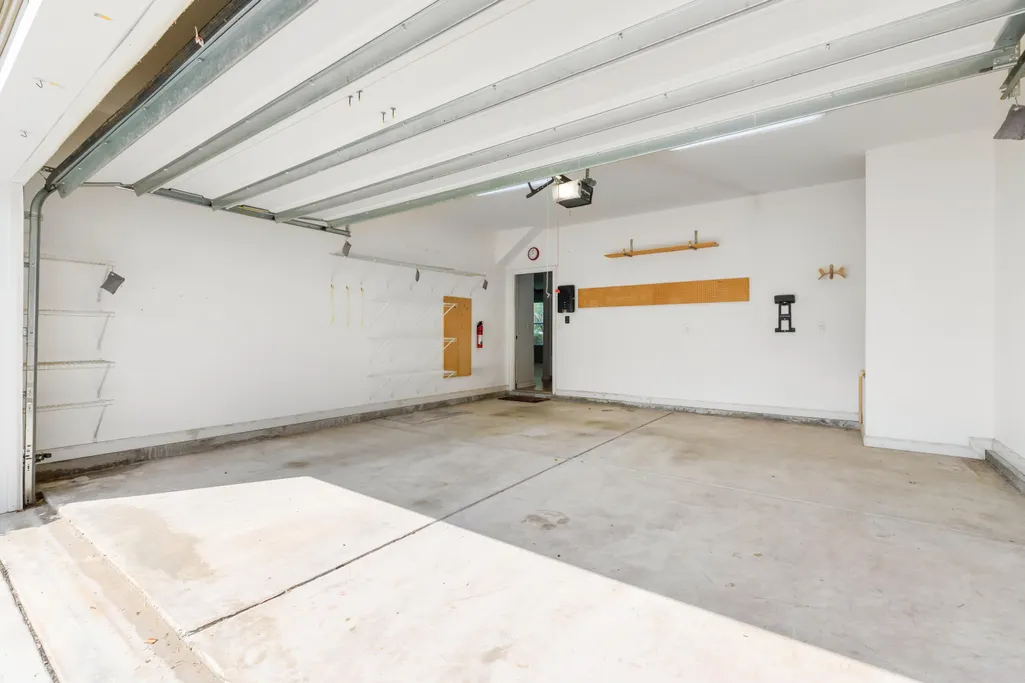
| Garage Spaces | 2 |
| Construction Materials | Vinyl Siding |
| Year Built | 2014 |
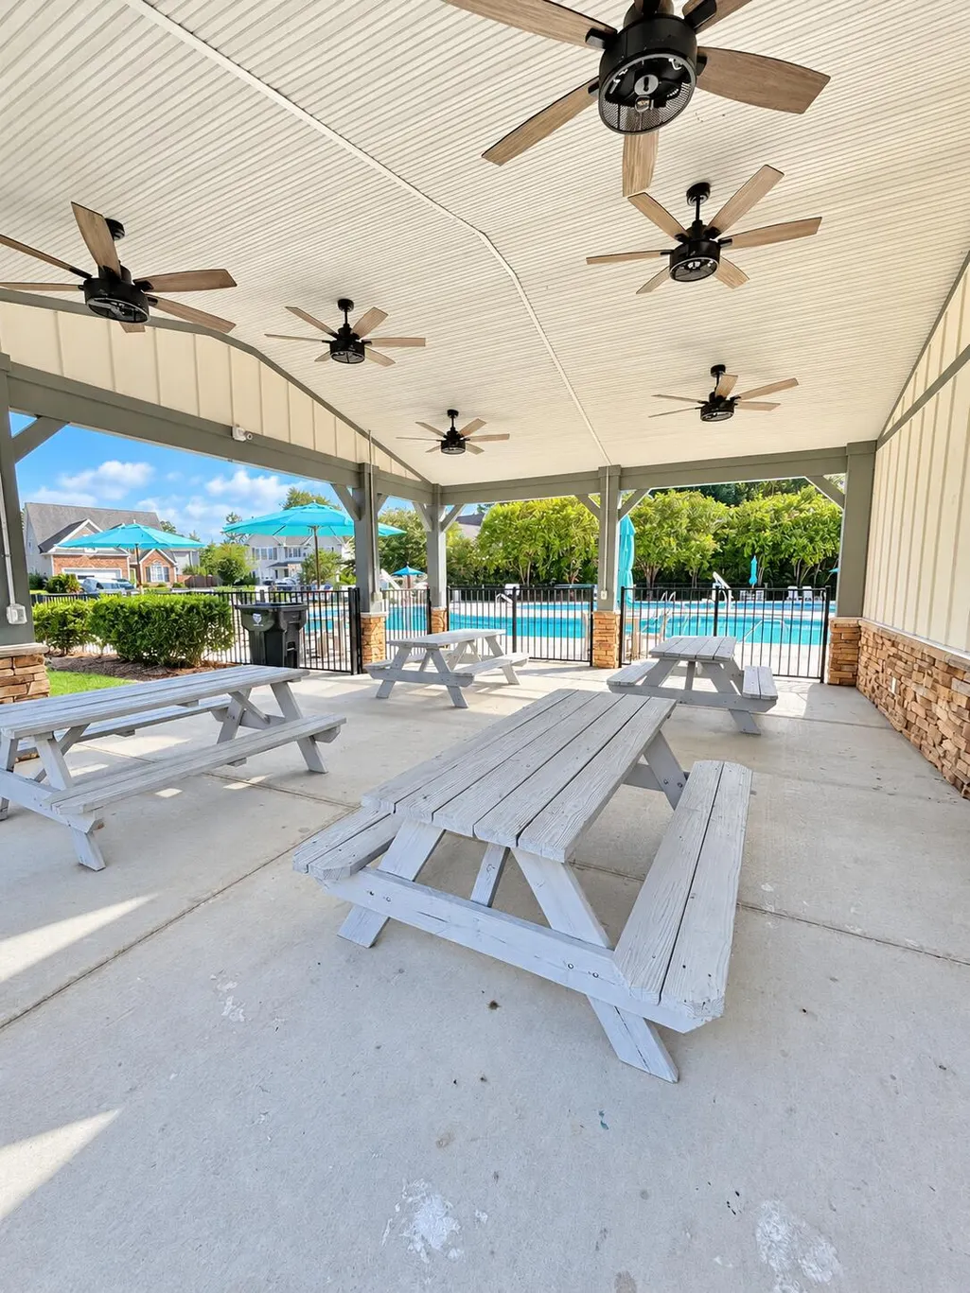
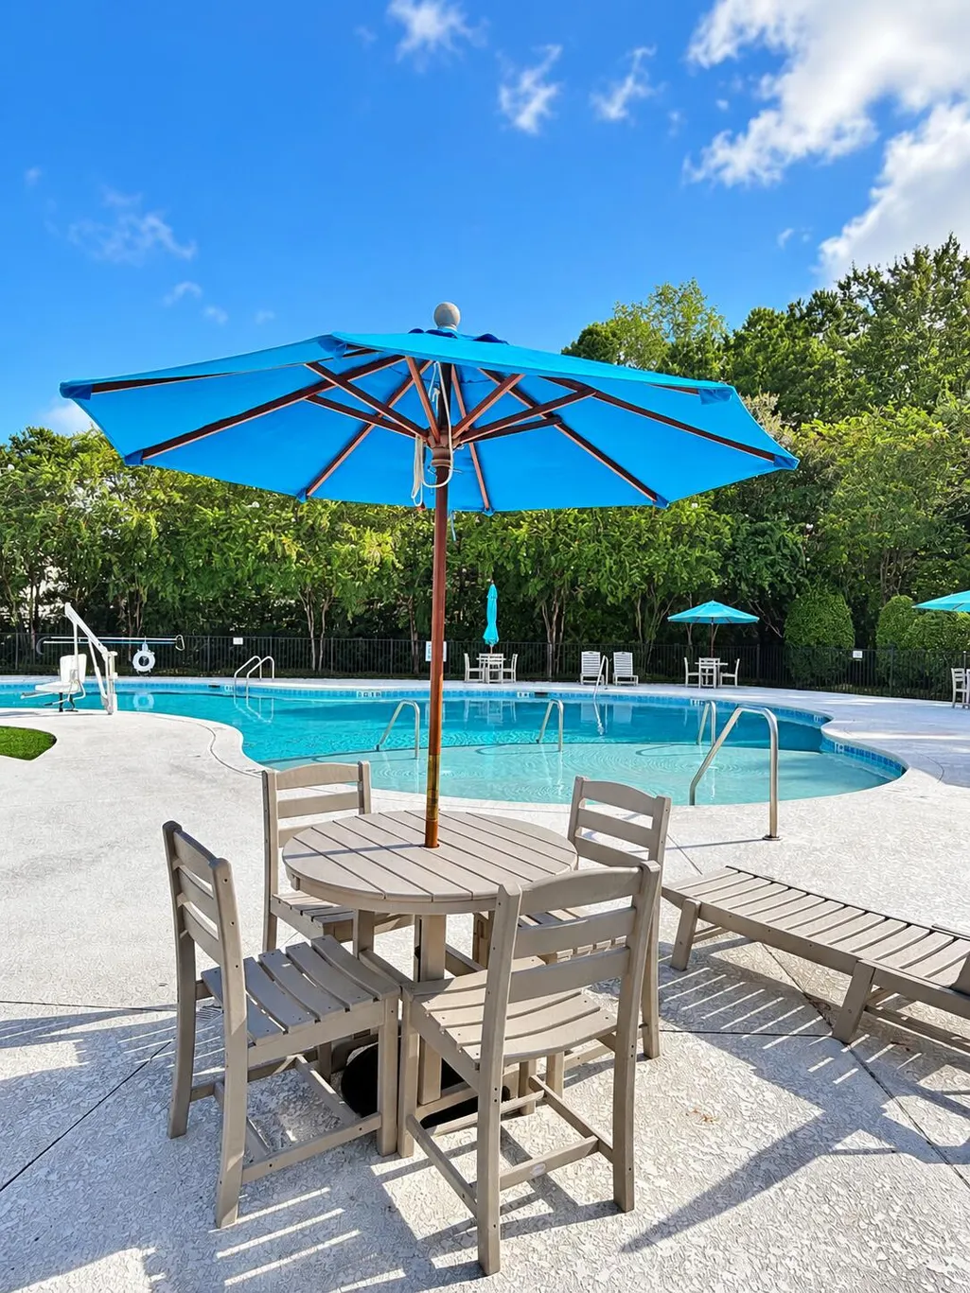
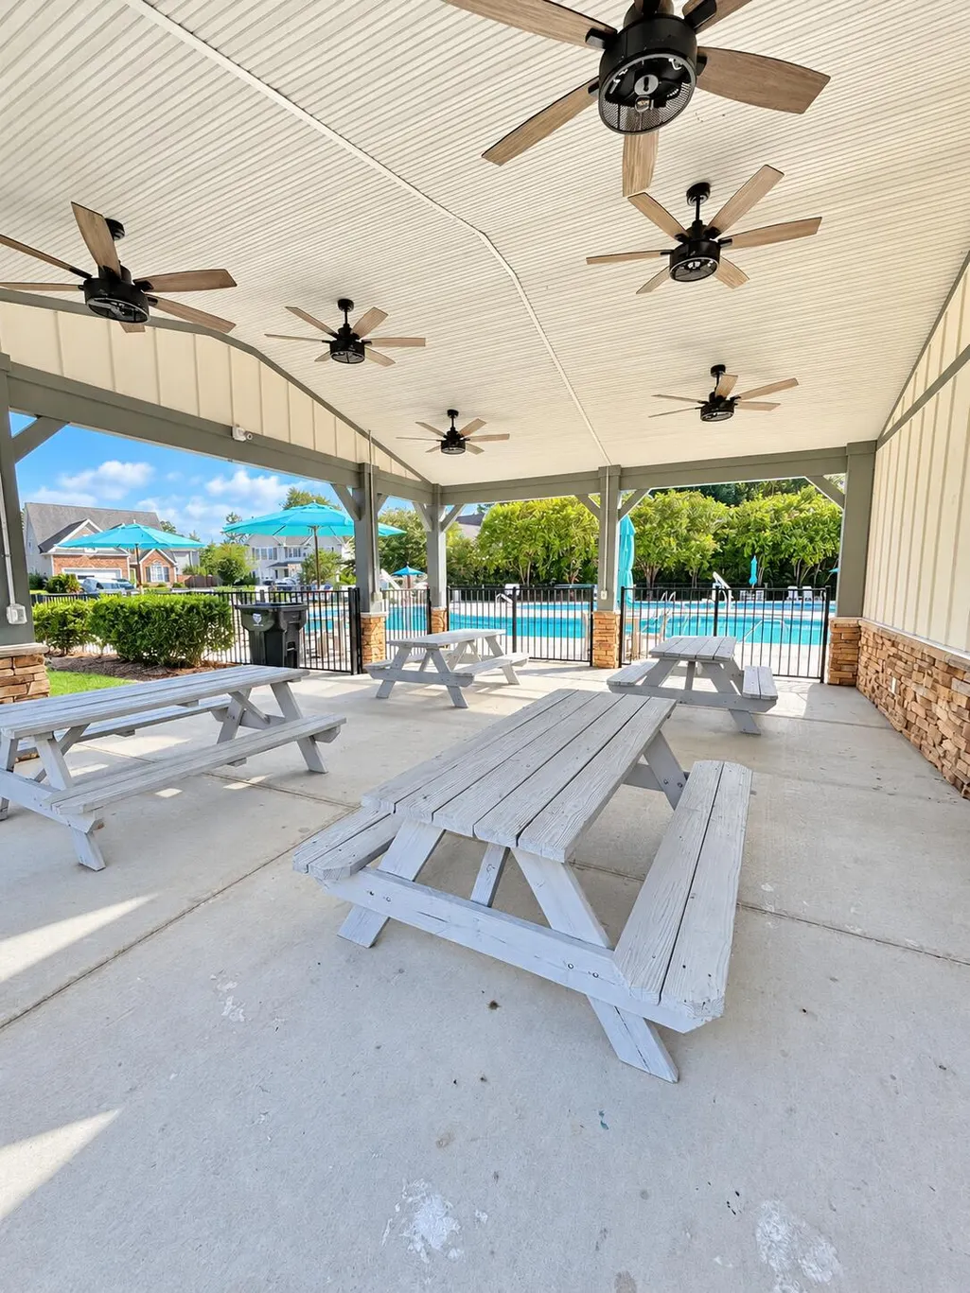
| Community Features | Pool,Park |
| New Construction | false |
| Garage Y/N | true |
| Other Structures | No |
| Architectural Style | Traditional |
| Stories Count | 2 |
| Levels | Two |
| Property Subtype | Single Family Detached |
| Full Baths | 3 |
| Carport Y/N | false |
| Property Attached Y/N | false |
| Primary Bedroom Level | Lower |
| Attached Garage | true |
Interior Features
| Interior Amenities | High Ceilings,Kitchen Island,Ceiling - Smooth,Walk-In Closet(s),Ceiling Fan(s),Family,Loft,Pantry,Separate Dining |
|---|---|
| Air Conditioning Y/N | true |
| Heating Y/N | true |
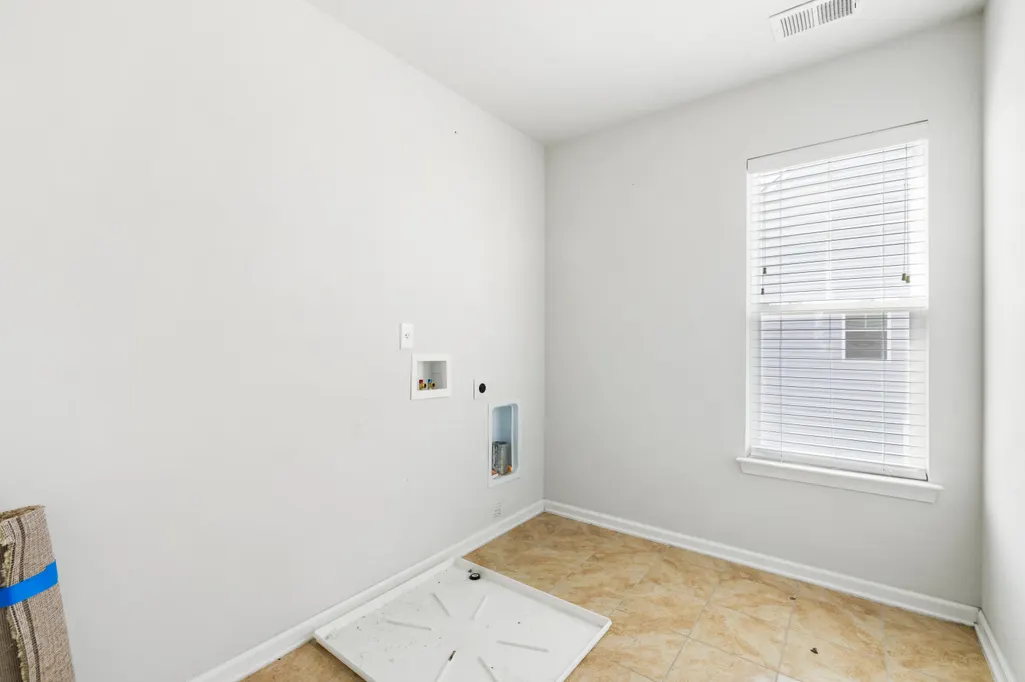
| Laundry Features | Washer Hookup,Electric Dryer Hookup,Laundry Room |
| Total Bedrooms | 5 |
| Fireplace Y/N | true |
| Half Baths | 1 |
| Room Type | Family,Laundry,Loft,Pantry,Separate Dining |
| Primary Bedroom Features | Ceiling Fan(s),Multiple Closets,Walk-In Closet(s) |
| Flooring | Ceramic Tile,Carpet,Wood |
| Fireplace Features | Living Room,One,Wood Burning |
| Total Fireplaces | 1 |
Exterior Features
| Lot Size Area | 0.28 |
|---|---|
| Lot Size Acres | 0.28 |
| Lot Features | Corner Lot,0 - .5 Acre |
| Parking Features | Attached,2 Car Garage |
| Water Source | Public |
| Foundation Details | Slab |
| Building Area Total | 3156 |
| Covered Spaces | 2 |
| Total Parking | 2 |
Amenities
- Foreclosure
- Views
- Short Sale
- New Construction
- Adult 55+
- Lease To Own
- No HOA Fees
- Furnished
- Primary On Main
- Air Conditioning
- Seller Finance
- Green
- Fixer Upper
- Horse
- Golf
- Fireplace
- Deck
- Garage
- Basement
- Pool
Property vs Single Family Average in 29461
Price
Year Built
 The data relating to real estate for sale on this web site comes in part from the Broker Reciprocity Program of Charleston Trident Association of REALTORS® -- All information deemed reliable but not guaranteed. All properties are subject to prior sale, change or withdrawal. Neither listing broker(s) or information provider(s) shall be responsible for any typographical errors, misinformation, misprints and shall be held totally harmless. Listing(s) information is provided for consumer's personal,
