















Address
2644 Bohicket Road, Johns Island, SC
Price
$ 1,795,000
Property Attributes
- MLS#26013734
- TypeSingle Family
- Listing Status Active
- CountyCharleston
- CityJohns Island
- Area23 - Johns Island
- NeighborhoodSeabrook Shores
- Zip29455
- StyleTraditional
- Year Built1993
- Price$ 1,795,000
- Bedrooms5
- Full Bathrooms5
- Half Bathrooms0
- Sqr Footage3916
- Lot Size1.6 Acres
Data Source:
Charleston Trident MLS (CTARMLS)
Property Description
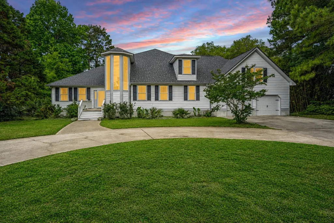
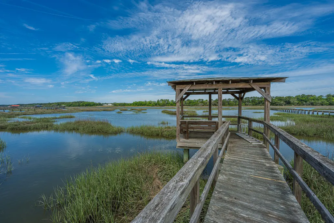
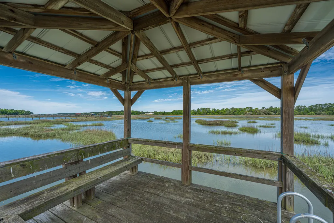
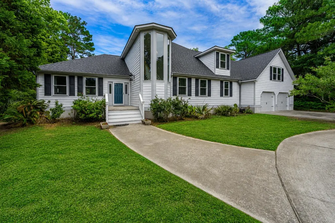
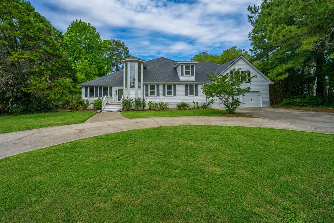
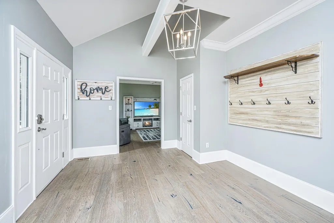
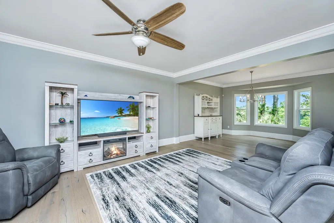
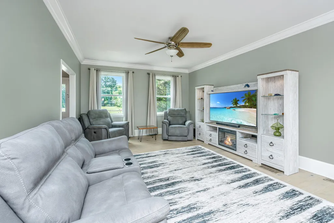
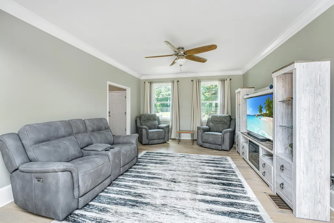
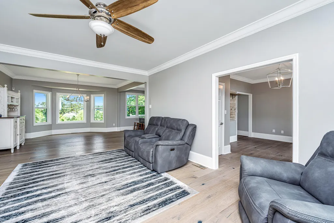
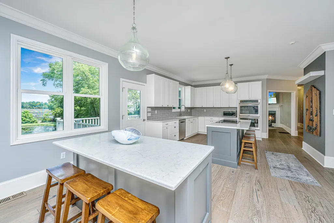
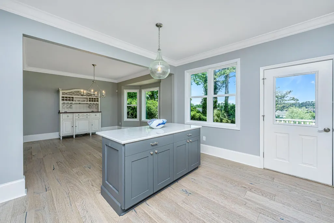
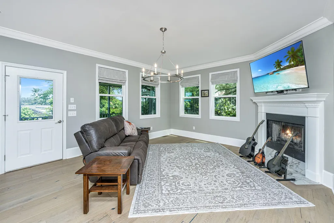
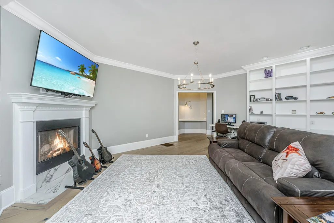
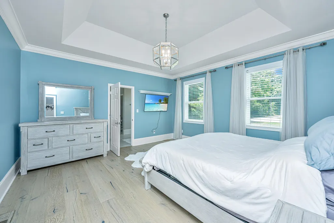
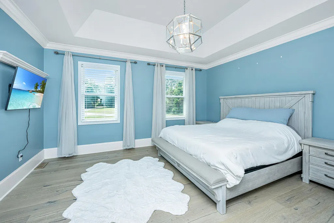
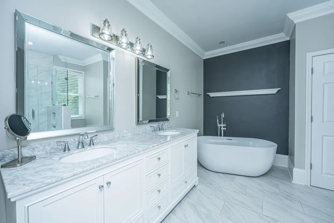
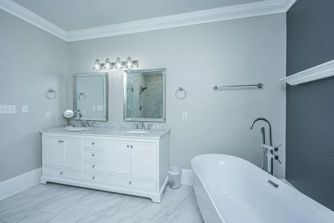
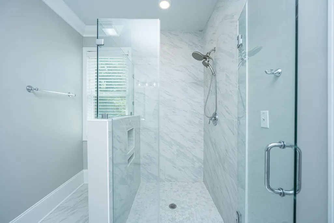
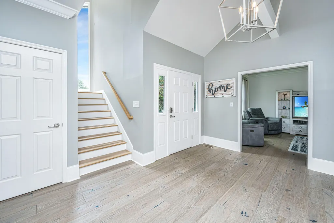
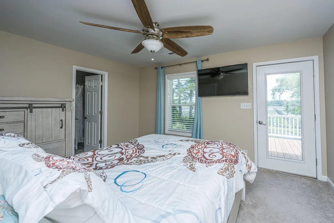
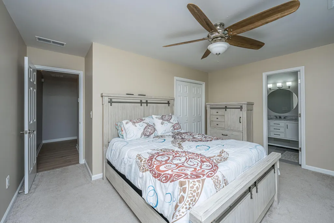
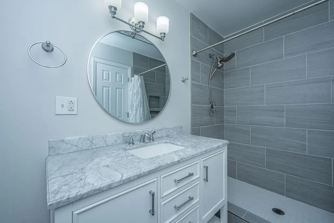
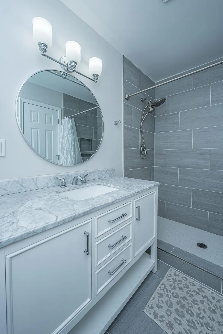
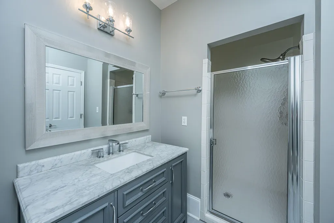
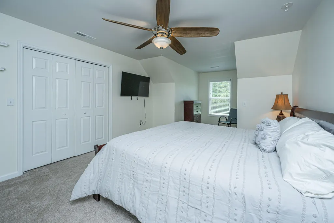
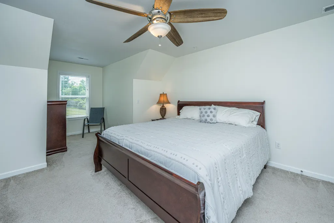
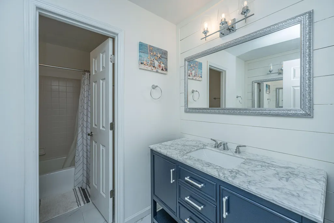
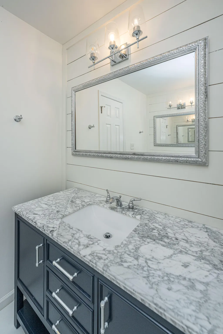
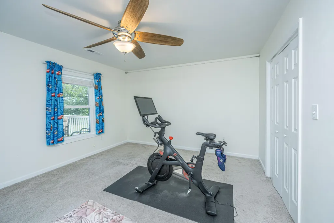
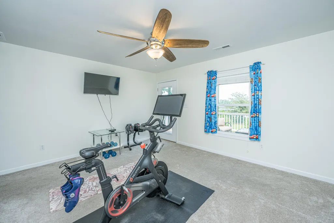
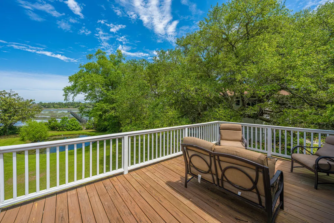
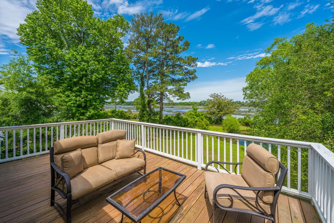
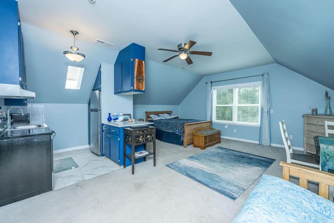
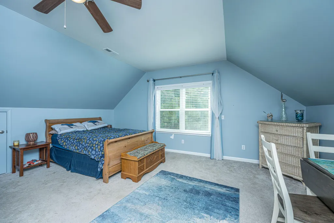
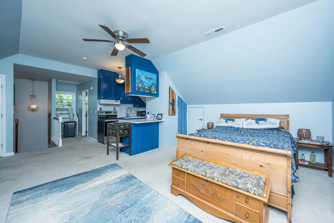
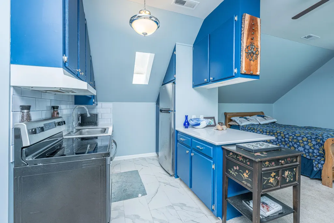
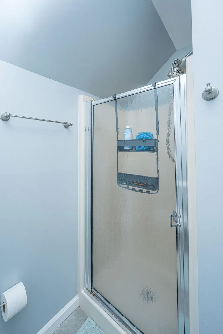
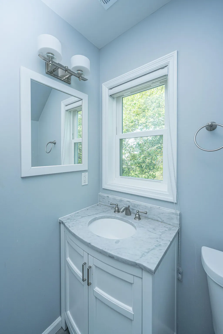
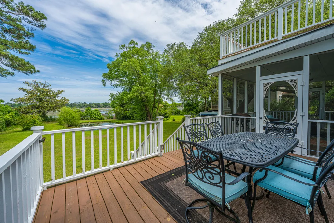
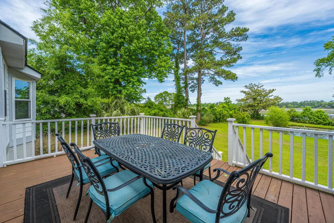
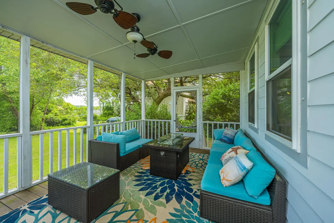
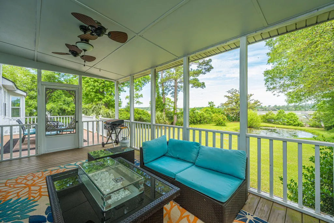
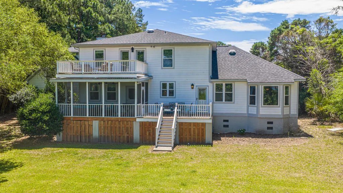
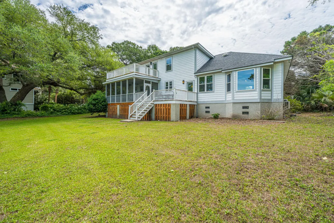
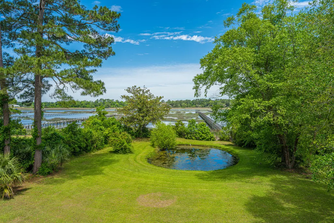
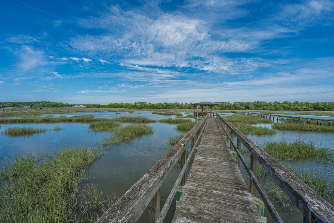
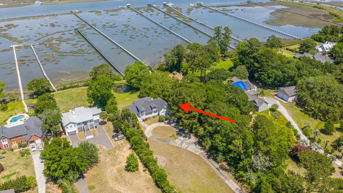
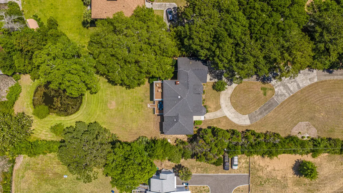
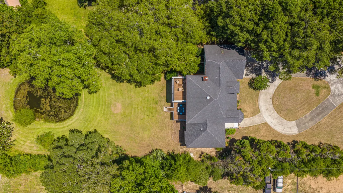
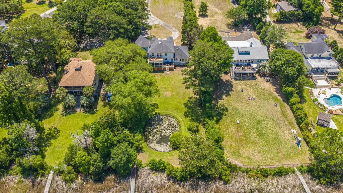
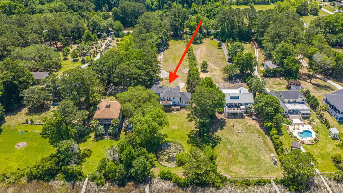
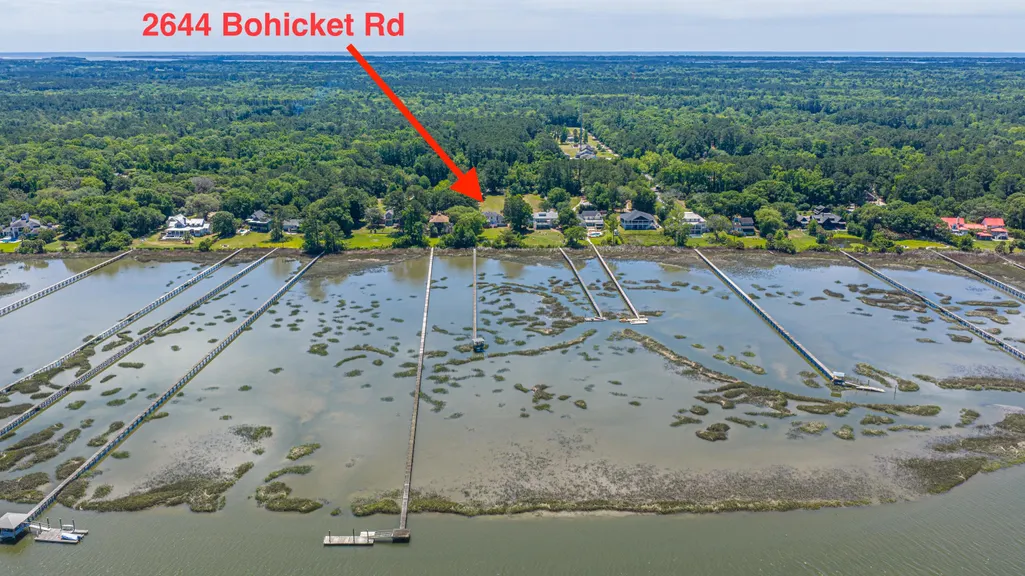
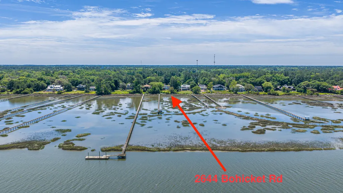
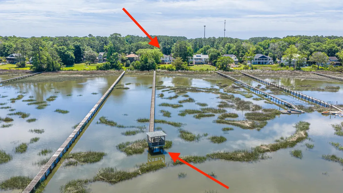
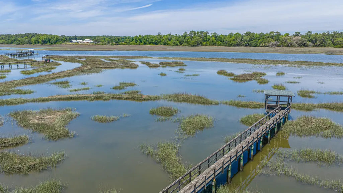
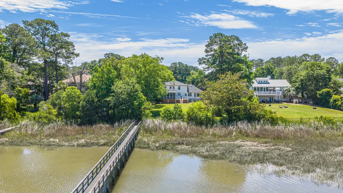
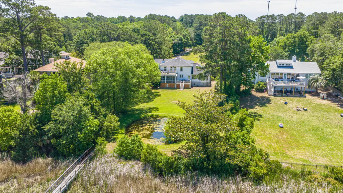
Experience the beauty of Lowcountry waterfront living on Bohicket Road, where 1.6 picturesque acres, an oak-lined approach, a private dock, and sweeping water views create an extraordinary coastal retreat. Tucked away, this remarkable property offers the rare combination of privacy, space, and natural beauty, all just minutes from Kiawah Island, Seabrook Island, Freshfields Village, world-class golf, dining, shopping, and pristine beaches.Majestic live oaks, an onsite pond, abundant wildlife, and expansive views of Bohicket Creek provide a peaceful escape from the everyday. Spend mornings enjoying coffee overlooking the water, afternoons fishing or launching a kayak or paddleboard from the existing dock, and evenings taking in spectacular sunsets across the creek.Two expansive decks and a screened porch extend the living space outdoors, offering incredible opportunities for entertaining, relaxing, and embracing the natural beauty of the Lowcountry. Inside, the spacious main residence offers four bedrooms and four full bathrooms, thoughtfully designed to capture the surrounding water views. At the heart of the home is a stunning chef's kitchen. Featuring quartz countertops, extensive custom cabinetry, double islands, double ovens, generous prep space, and abundant seating, this impressive space combines beauty and functionality. Expansive views of Bohicket Creek provide a spectacular backdrop, while the open-concept layout creates a seamless connection between the kitchen, dining area, and spacious family room. An oversized den with custom built-in shelving and a fireplace offers an additional retreat, ideal for a media room, library, or comfortable gathering space. The main-level primary suite provides a private sanctuary with a beautifully appointed ensuite bath featuring a freestanding soaking tub, glass-enclosed walk-in shower, dual vanity, and elegant finishes. Upstairs, three generously sized guest bedrooms offer comfortable accommodations, with two enjoying direct access to expansive decks overlooking the surrounding landscape. Adding exceptional versatility is the attached, fully equipped mother-in-law suite, complete with its own bedroom, full bathroom, and kitchen. Ideal for extended family, visiting guests, multigenerational living, or additional private accommodations. Whether you envision a full-time waterfront residence, a coastal getaway, or a peaceful retreat with room for family and friends, this distinctive property delivers a lifestyle that is increasingly difficult to find.
| Elementary School | Middle School | High School |
|---|---|---|
| Mt. Zion Elementary School | Haut Gap Middle School | St. Johns High School |
| Price History | |
|---|---|
| 5/12/2026 | Listed $1,995,000 |
| 7/13/2026 | 5$1,895,000 |
| 8/21/2026 | 5$1,795,000 |
General Features
| County | Charleston |
|---|---|
| Property Type | Residential |
| Subdivision Name | Seabrook Shores |
| Status | Active |
| Directions | From Maybank Highway Take A Left On Bohicket Road. Turn Right And Arrive At 2644 Bohicket Road. Just Past The Church On The Right |
| High School | St. Johns |
| City | Johns Island |
| MLS Area | 23 - Johns Island |
| Lot Size Units | Acres |
| Lot Size Square Feet | 69696 |
| Elementary School | Mt. Zion |
| Middle/Junior High School | Haut Gap |
| Building Area Units | Square Feet |
| Standard Status | Active |
| Utilities | Berkeley Elect Co-Op,John IS Water Co |
| Sewer | Septic Tank |
| Heating | Heat Pump |
| Cooling | Central Air |
| Roof | Architectural |
| Garage Spaces | 2 |
| Construction Materials | Cement Siding |
| Year Built | 1993 |
| New Construction | false |
| Garage Y/N | true |
| Other Structures | No |
| Patio/Porch Features | Deck,Screened |
| Architectural Style | Traditional |
| Stories Count | 2 |
| Levels | Two |
| Property Subtype | Single Family Detached |
| Full Baths | 5 |
| Carport Y/N | false |
| Property Attached Y/N | false |
| Primary Bedroom Level | Lower |
| Waterfront Features | Pond,Pond Site,River Access,River Front,Tidal Creek,Waterfront - Shallow |
Interior Features
| Interior Amenities | High Ceilings,Kitchen Island,Ceiling - Smooth,Ceiling Fan(s),Central Vacuum,Family,Formal Living,Entrance Foyer,In-Law Floorplan,Office,Pantry,Separate Dining |
|---|---|
| Air Conditioning Y/N | true |
| Heating Y/N | true |
| Total Bedrooms | 5 |
| Fireplace Y/N | true |
| Room Type | Family,Formal Living,Foyer,Mother-In-Law Suite,Office,Pantry,Separate Dining |
| Flooring | Ceramic Tile,Carpet,Wood |
| Fireplace Features | Den,One |
| Window Features | Window Treatments - Some |
| Total Fireplaces | 1 |
Exterior Features
| Lot Size Area | 1.6 |
|---|---|
| Lot Size Acres | 1.6 |
| Lot Features | Marshview,Riverview,1 - 2 Acres |
| Parking Features | 2 Car Garage |
| Water Source | Public |
| Foundation Details | Crawl Space |
| Building Area Total | 3916 |
| Covered Spaces | 2 |
| Exterior Amenities | Dock - Existing,Rain Gutters |
| Total Parking | 2 |
| Waterfront Y/N | true |
Amenities
- Foreclosure
- Views
- Short Sale
- New Construction
- Adult 55+
- Lease To Own
- No HOA Fees
- Furnished
- Primary On Main
- Air Conditioning
- Seller Finance
- Green
- Fixer Upper
- Horse
- Golf
- Fireplace
- Deck
- Garage
- Basement
- Pool
Property vs Single Family Average in 29455
Price
Year Built
 The data relating to real estate for sale on this web site comes in part from the Broker Reciprocity Program of Charleston Trident Association of REALTORS® -- All information deemed reliable but not guaranteed. All properties are subject to prior sale, change or withdrawal. Neither listing broker(s) or information provider(s) shall be responsible for any typographical errors, misinformation, misprints and shall be held totally harmless. Listing(s) information is provided for consumer's personal,
