





Address
5112 Princeton Street, North Charleston, SC
Price
$ 650,000
Property Attributes
- MLS#26010642
- TypeSingle Family
- Listing Status Active
- CountyCharleston
- CityNorth Charleston
- Area31 - North Charleston Inside I-526
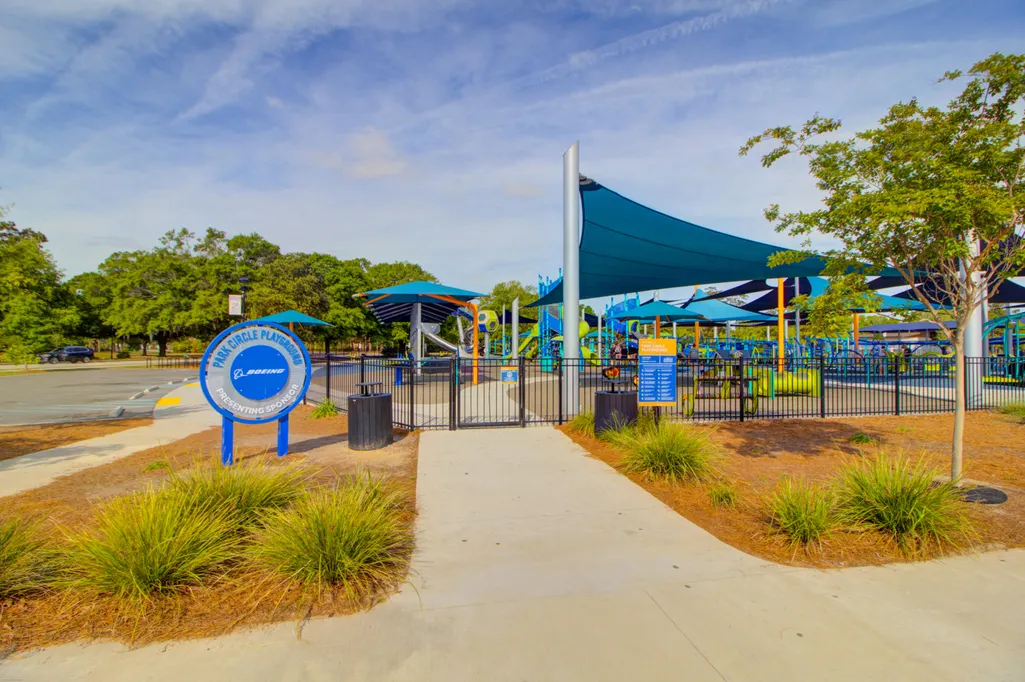
- NeighborhoodPark Circle
- Zip29405
- StyleRanch
- Year Built1960
- Price$ 650,000
- Bedrooms3
- Full Bathrooms2
- Half Bathrooms0
- Sqr Footage2052
- Lot Size0.3 Acres
Data Source:
Charleston Trident MLS (CTARMLS)
Property Description
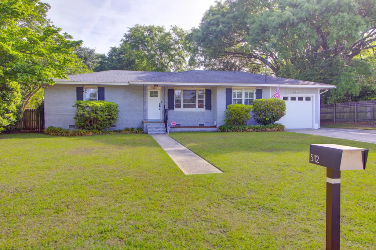
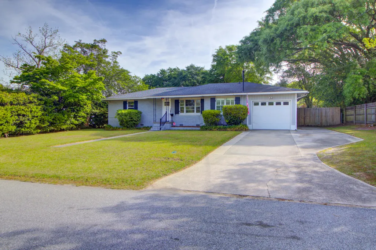
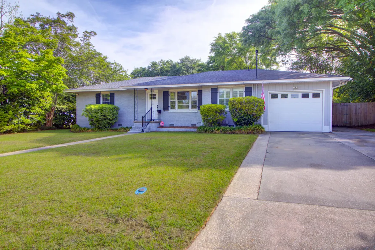
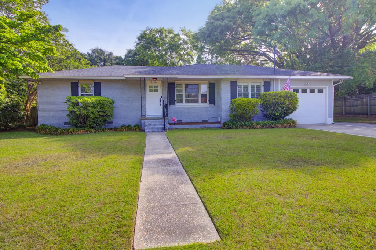
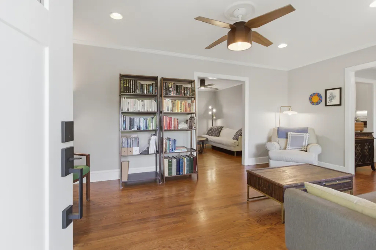
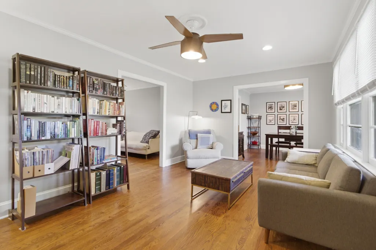
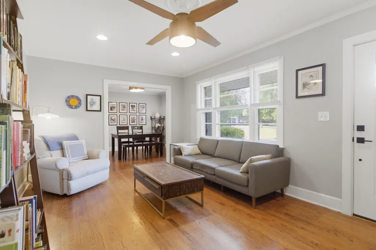
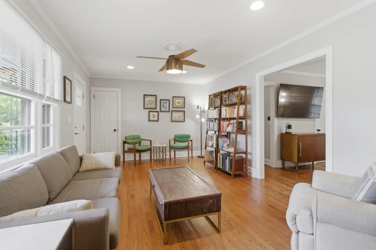
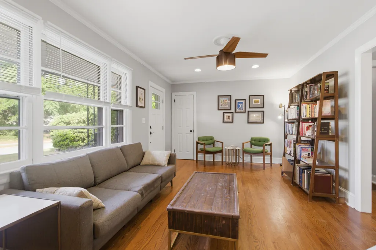
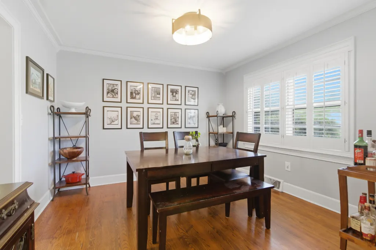
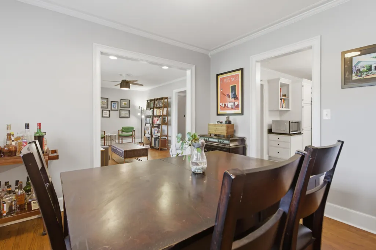
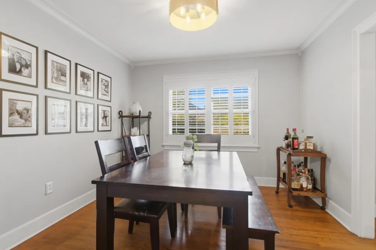
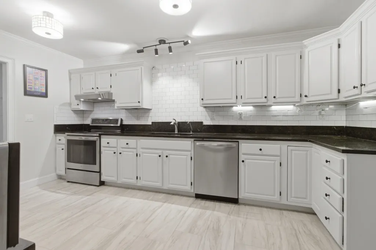
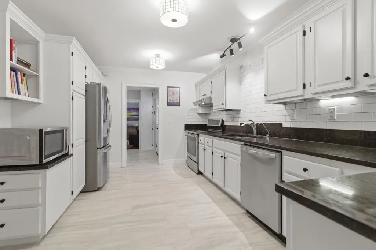
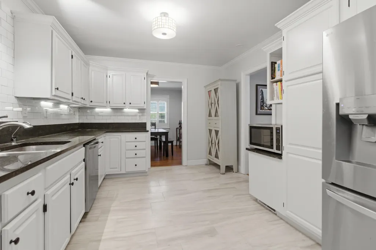
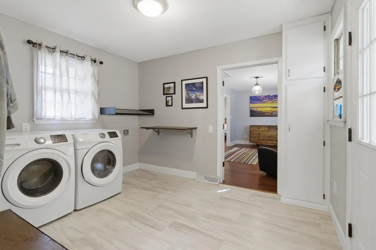
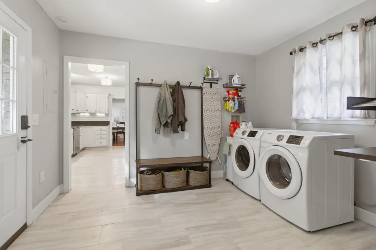
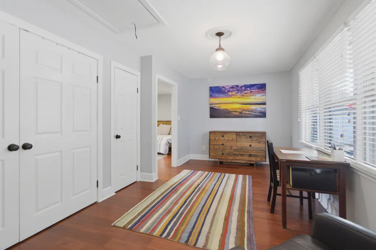
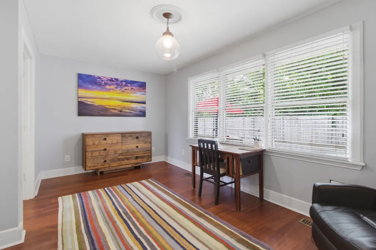
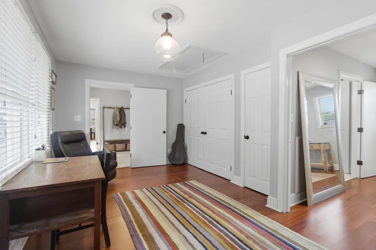
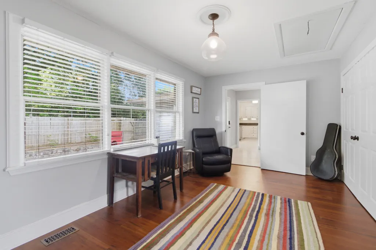
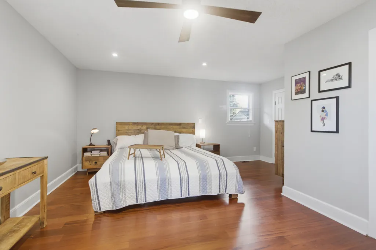
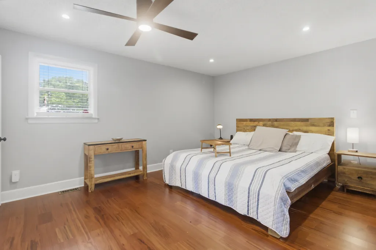
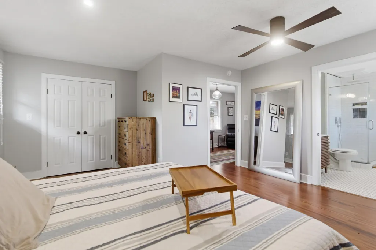
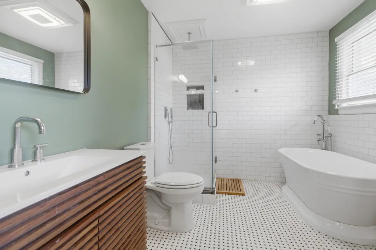
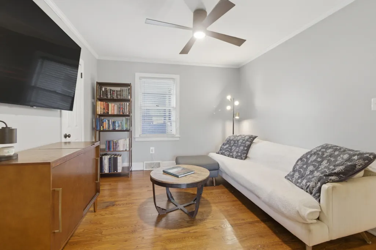
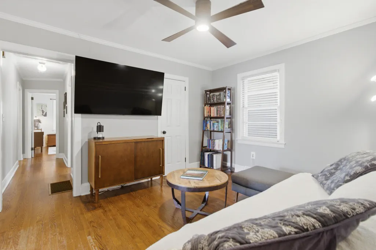
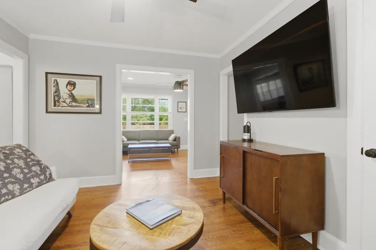
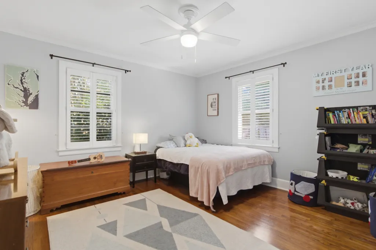
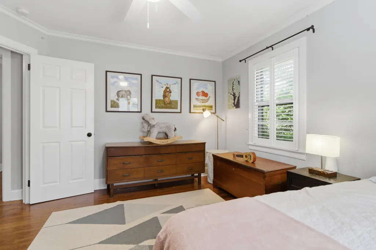
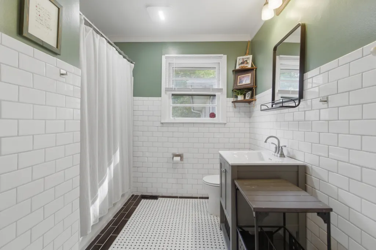
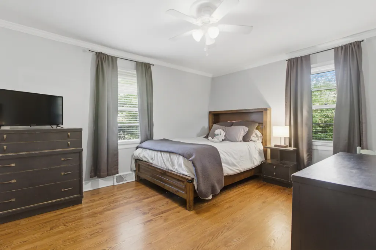
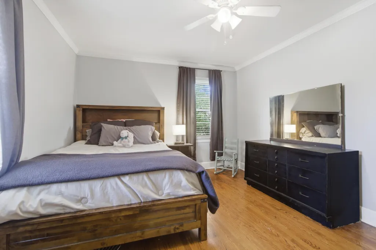
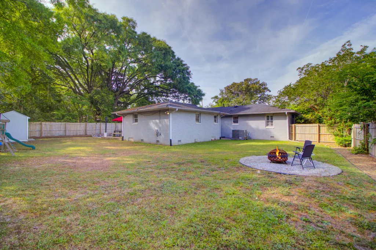
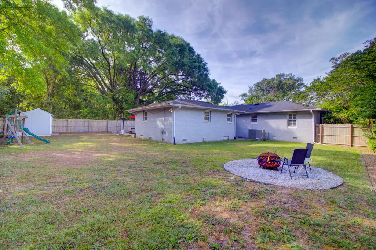
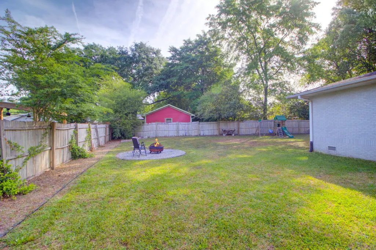
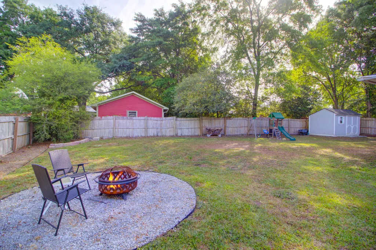
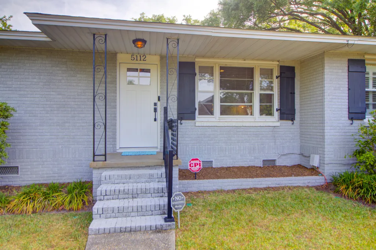
Welcome home to a residence that blends timeless curb appeal with an interior designed for true comfort. While the exterior presents a traditional, sturdy brick facade, stepping inside invites you into a space where every room feels both welcoming and thoughtfully crafted. The main level creates an ideal backdrop for daily life, featuring a warm formal living room, a cozy family room, and a dedicated dining space perfect for gathering loved ones. At the heart of the home, you will find a bright, beautiful kitchen that offers both generous storage and seamless functionality, making it a joy to spend time in. Even the daily routine is elevated here: the meticulously organized laundry room-complete with a built-in drying rack and custom shelving--turns household tasks into a stress-free experience. The primary suite is a true retreat, designed to be more than just a bedroom. It begins with a versatile, private flex-space that can easily adapt to your lifestyle--whether you envision a quiet home office, a morning workout corner, a nursery, or a peaceful reading nook. The primary bedroom itself offers plenty of room to unwind, leading into a spa-like en-suite bathroom that feels like your own private sanctuary. With its deep soaker tub, spacious shower, and the gentle warmth of a heated towel rack, this suite offers the perfect place to recharge. Experience a home that feels lived-in and loved, balancing classic style with the cozy, modern features you deserve. We invite you to schedule a visit to see the comfort this home has to offer.
| Elementary School | Middle School | High School |
|---|---|---|
| North Charleston Elementary School | Morningside Middle School | North Charleston High School |
| Price History | |
|---|---|
| 4/15/2026 | Listed $725,000 |
| 4/30/2026 | 1$720,000 |
| 5/25/2026 | 3$700,000 |
| 6/24/2026 | 2$685,000 |
| 8/5/2026 | 1$675,000 |
| 9/15/2026 | 4$650,000 |
General Features
| County | Charleston |
|---|---|
| Property Type | Residential |
| Subdivision Name | Park Circle |
| Status | Active |
| Directions | 526 To N Rhett Towards Park Circle, Right Onto Braddock Veer Left Onto Iroquois, Right Onto Princeton And House Is On The Right.from 26 To E Montague Towards Park Circle, Left Onto Mixson, Straight Through Roundabout Onto Monitor, Left On Princeton Home Is On The Right. |
| High School | North Charleston |
| City | North Charleston |
| MLS Area | 31 - North Charleston Inside I-526 |
| Lot Size Units | Acres |
| Lot Size Square Feet | 13068 |
| Elementary School | North Charleston |
| Middle/Junior High School | Morningside |
| Building Area Units | Square Feet |
| Standard Status | Active |
| Utilities | Charleston Water Service,Dominion Energy |
| Sewer | Public Sewer |
| Heating | Central |
| Cooling | Central Air |
| Roof | Architectural |
| Garage Spaces | 1 |
| Construction Materials | Brick |
| Year Built | 1960 |
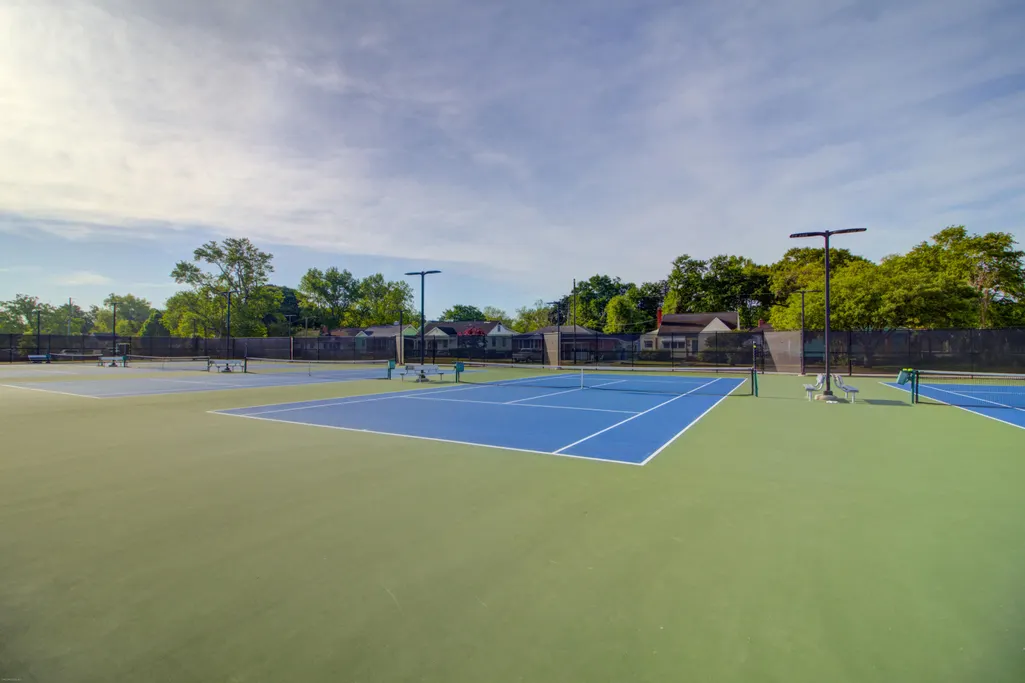
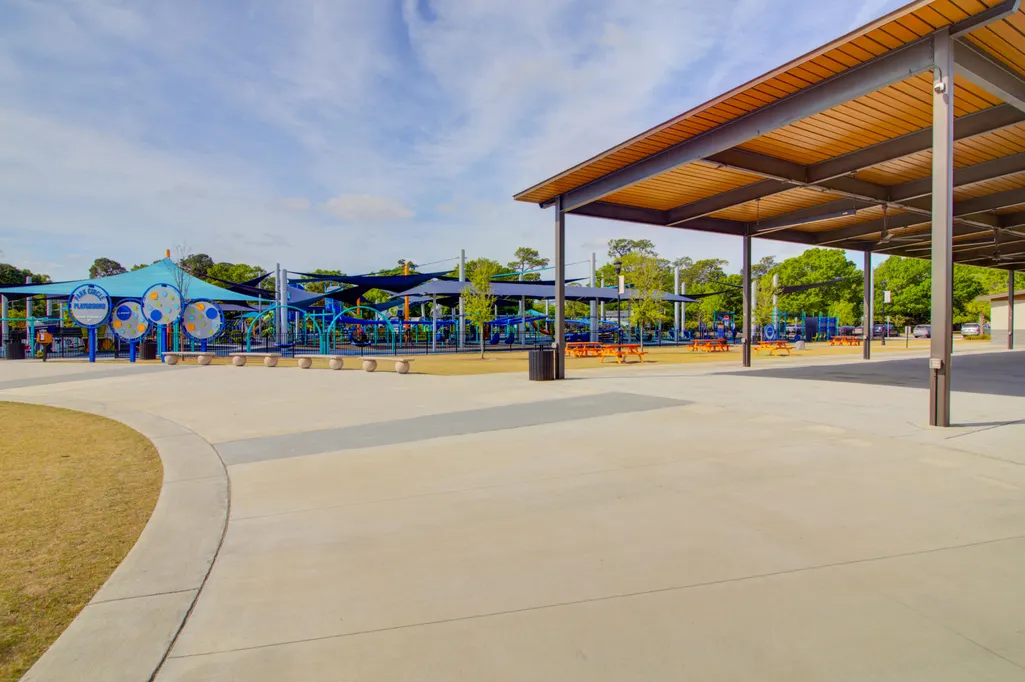
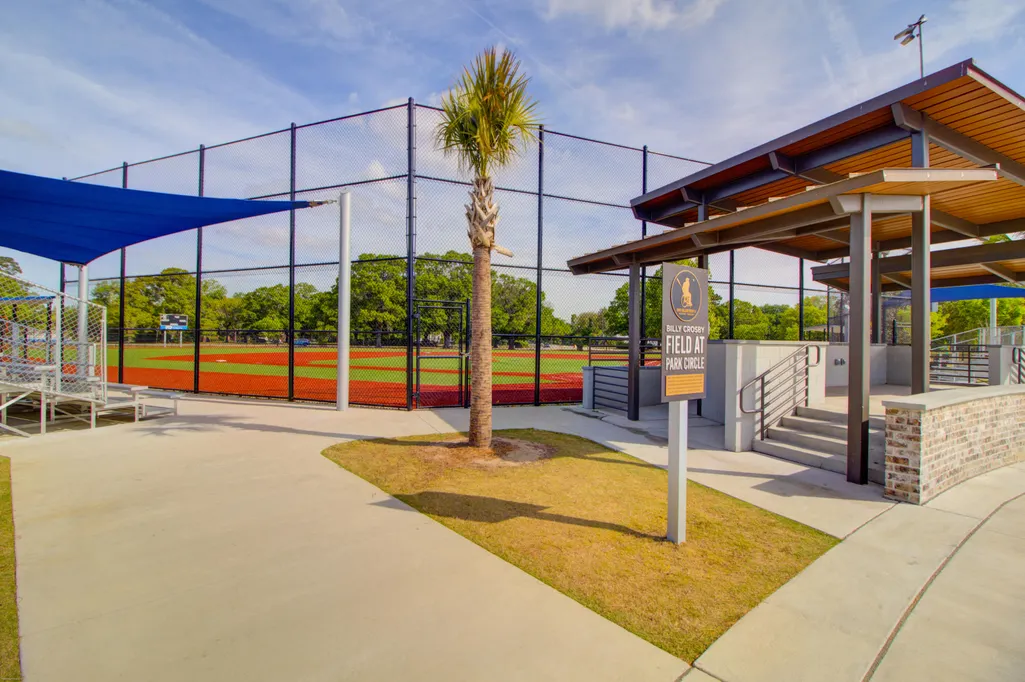
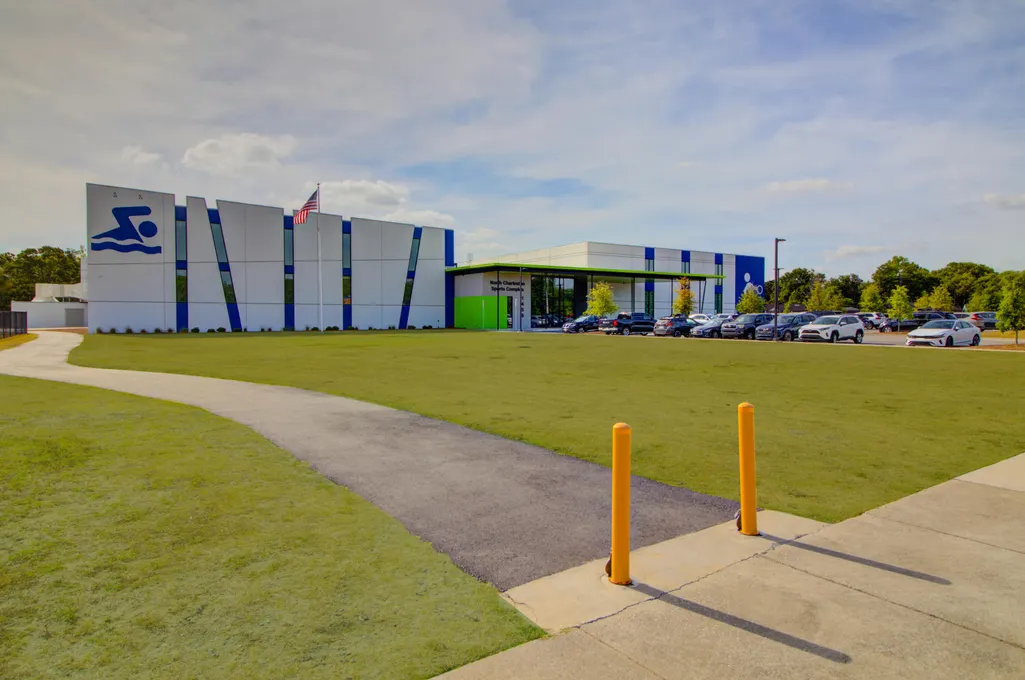
| Community Features | Bus Line,Dog Park,Fitness Center,Park,Pool,Tennis Court(s),Walk/Jog Trails |
| New Construction | false |
| Garage Y/N | true |
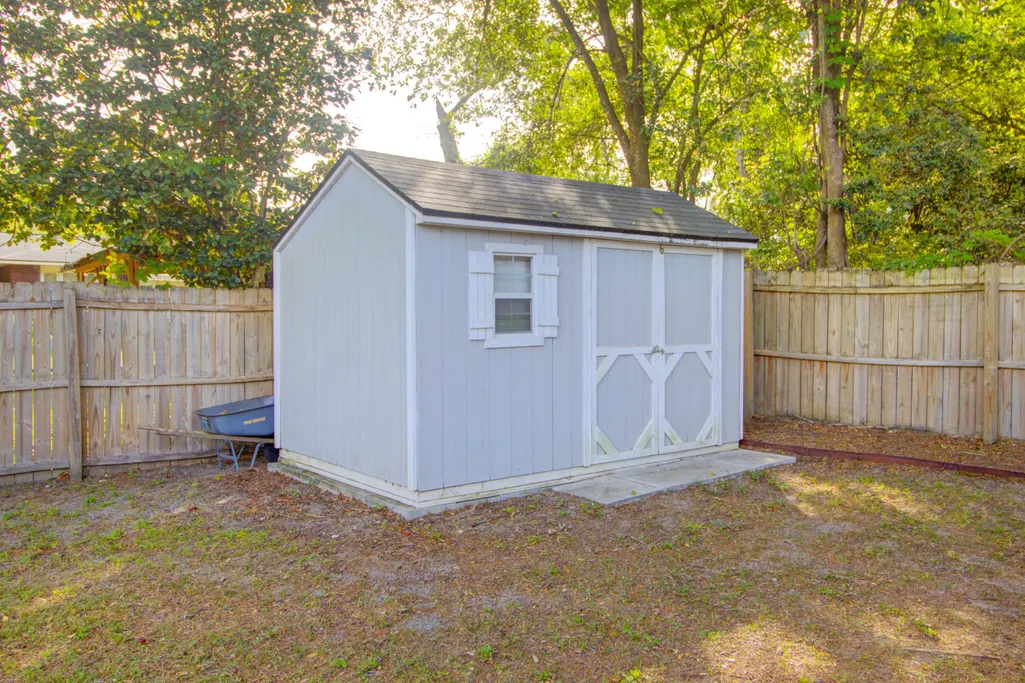
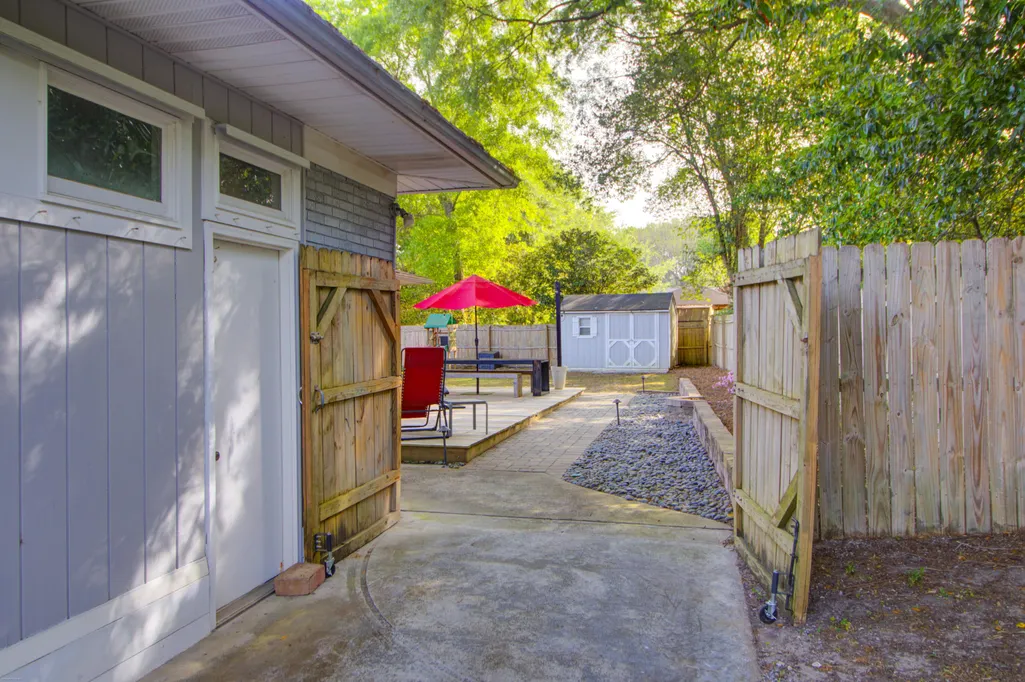
| Other Structures | No,Storage |
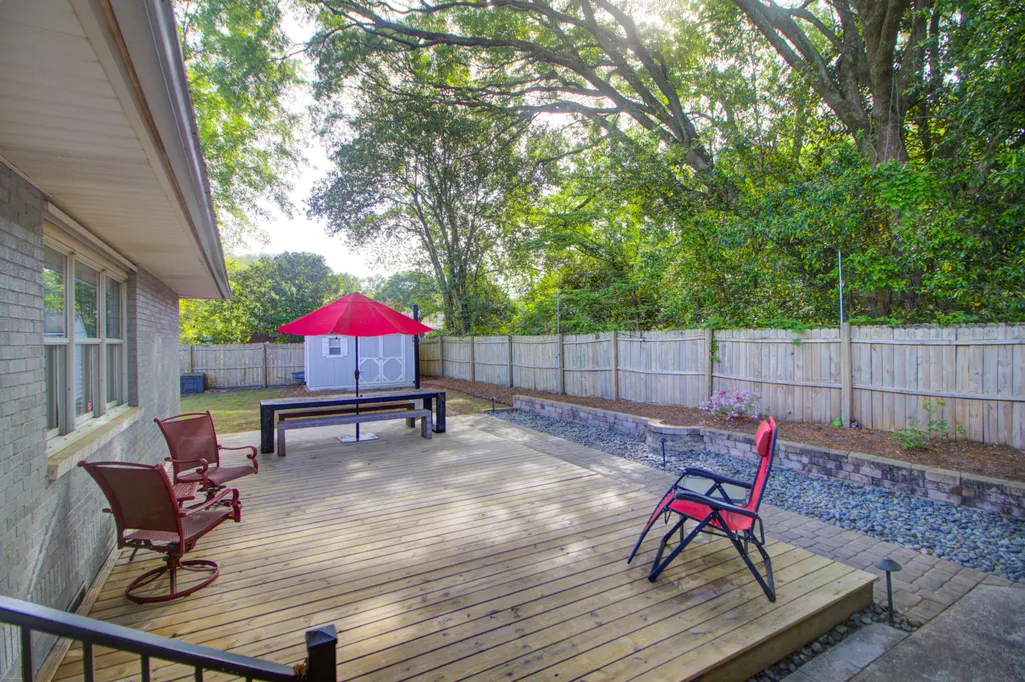
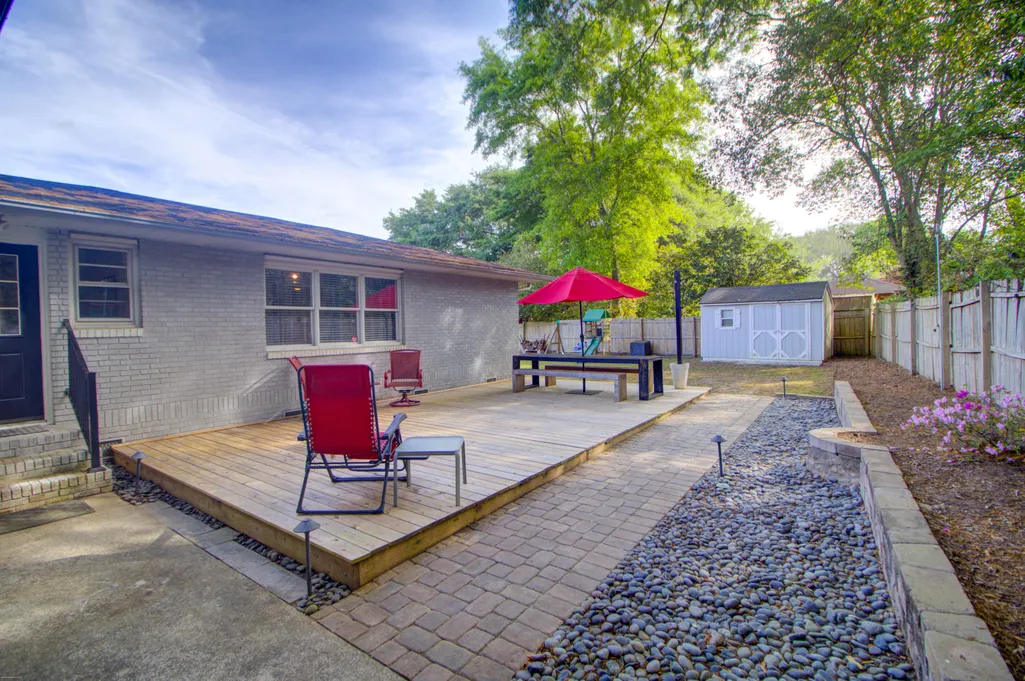
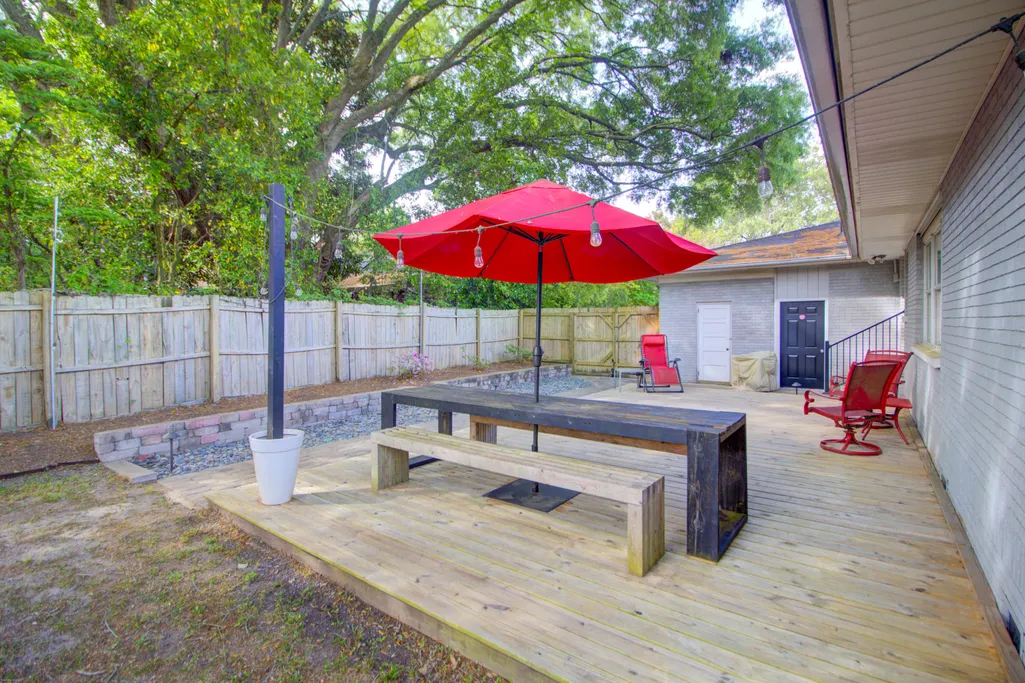
| Patio/Porch Features | Deck |
| Architectural Style | Ranch |
| Stories Count | 1 |
| Levels | One |
| Property Subtype | Single Family Detached |
| Full Baths | 2 |
| Carport Y/N | false |
| Property Attached Y/N | false |
| Entry Location | Ground Level |
| Primary Bedroom Level | Lower |
| Virtual Tour | https://my.homediary.com/u/491664 |
Interior Features
| Interior Amenities | Ceiling Fan(s),Family,Formal Living,Office,Separate Dining,Utility |
|---|---|
| Air Conditioning Y/N | true |
| Heating Y/N | true |
| Laundry Features | Electric Dryer Hookup,Washer Hookup,Laundry Room |
| Total Bedrooms | 3 |
| Fireplace Y/N | false |
| Room Type | Family,Formal Living,Laundry,Office,Separate Dining,Utility |
| Primary Bedroom Features | Ceiling Fan(s),Garden Tub/Shower,Multiple Closets,Sitting Room,Walk-In Closet(s) |
| Flooring | Ceramic Tile,Wood |
Exterior Features
| Lot Size Area | 0.3 |
|---|---|
| Lot Size Acres | 0.3 |
| Lot Features | 0 - .5 Acre,Level |
| Parking Features | 1 Car Garage |
| Water Source | Public |
| Foundation Details | Crawl Space |
| Building Area Total | 2052 |
| Covered Spaces | 1 |
| Total Parking | 1 |
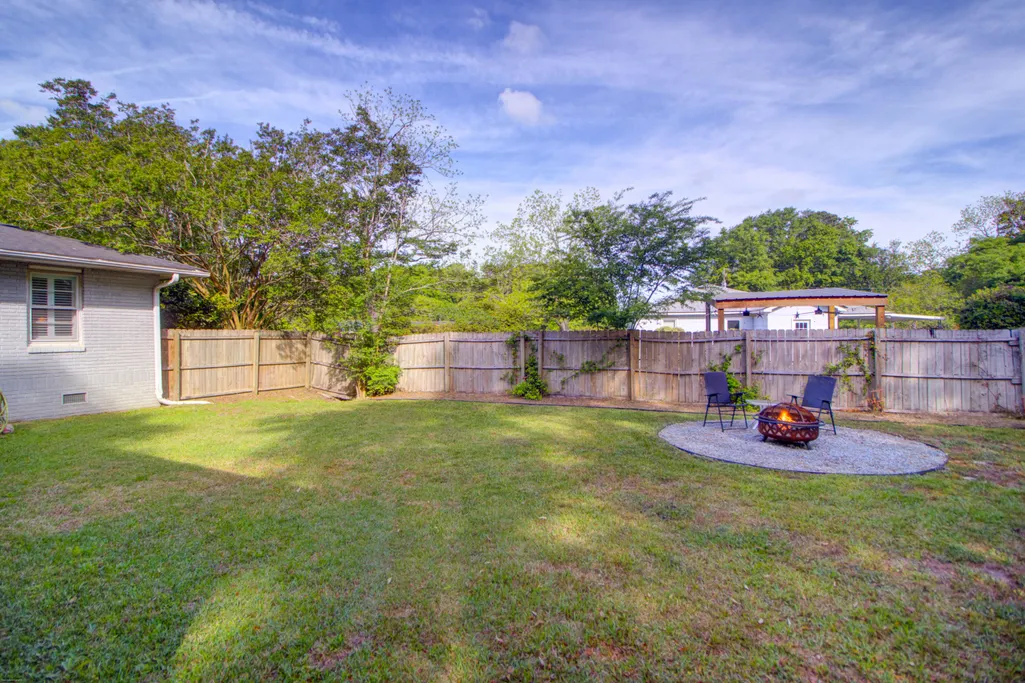
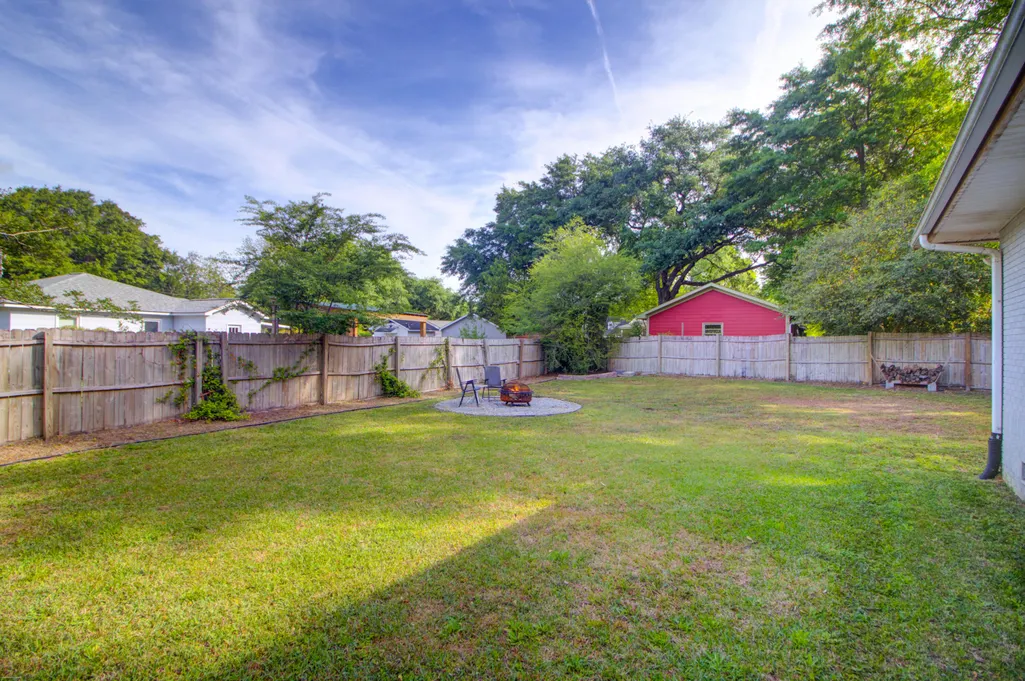
| Fencing | Privacy |
Amenities
- Foreclosure
- Views
- Short Sale
- New Construction
- Adult 55+
- Lease To Own
- No HOA Fees
- Furnished
- Primary On Main
- Air Conditioning
- Seller Finance
- Green
- Fixer Upper
- Horse
- Golf
- Fireplace
- Deck
- Garage
- Basement
- Pool
Property vs Single Family Average in 29405
Price
Year Built
 The data relating to real estate for sale on this web site comes in part from the Broker Reciprocity Program of Charleston Trident Association of REALTORS® -- All information deemed reliable but not guaranteed. All properties are subject to prior sale, change or withdrawal. Neither listing broker(s) or information provider(s) shall be responsible for any typographical errors, misinformation, misprints and shall be held totally harmless. Listing(s) information is provided for consumer's personal,
